Global Offices


The Stadium and Arena Seating Layout
Configuring the seating layout of a major stadium or arena is far more than arranging rows of chairs. A well-conceived stadium seating arrangement must safely accommodate tens of thousands of spectators while amplifying the electric atmosphere of a live event.
Furthermore, modern arena design needs to ensure operational efficiency, maximize revenue streams, and comply with stringent safety codes.
From the bowl-shaped colossus to the intimate arena, every layout choice directly impacts sightlines, acoustics, and the overall fan journey. This article explores four primary seating layouts and critical considerations for modern venue design.

4 Main Stadium Seating Layouts
1. Bowl Configuration
- Description: Seats form a seamless, monolithic ring or horseshoe shape around the pitch. This typology is typically divided into multiple vertical tiers: a lower tier close to action, a middle premium tier often containing suites, and an upper tier for general admission.
- Strengths: This seating layoutoptimizes spectator density, fosters an acoustic cauldron that amplifies crowd noise, and provides uniform sightlines, ensuring an immersive, intimate environment.
- Best Suited For: Professional football (soccer) stadiums, NFL venues, and large-scale Olympic athletics tracks.

2. Single-Sided Main Stand
- Description: A single large grandstand (or two opposite stands) is prioritized, while the remaining perimeter consists of standing terraces or low-rise seating.
- Advantages: This approach concentrates limited capital in the zones offering the best viewing angles. It also enables phased, pay-as-you-grow expansion over many years. Moreover, it retains traditional standing culture cherished by many historic fan groups.
- Best Suited For: Heritage ground renovations, small to mid-sized club venues, and budget-conscious projects.

3. Arena Configuration (Three-Sided / Four-Sided)
- Description: Seats wrap tightly around a rectangular or oval central floor in a continuous, steeply raked ring. The arena configurationoften features split levels and corner loge boxes.
- Strengths: Minimizes the distance between the athlete and the fan, sharpens visual focus, and maximizes vertical space for hanging center-hung LED scoreboards.
- Best Suited For: Indoor basketball courts, NHL hockey rinks, and world-class concert tours.

4. Hybrid Club Layout
- Description:Standard economy seating zones are systematically interspersed with premium club seats, enclosed hospitality boxes, open-plan party terraces, or rail-seating sections. These premium zones are equipped with wider arena chair models, additional legroom, and dedicated in-seat food and beverage service.
- Advantages:Drastically improves spectator comfort in high-priced zones while creating powerful upsell opportunities. The mix of price points generates diversified revenue streams.
- Best Suited For: Mid-sized to large stadiums and professional club venues pursuing strong commercial returns.

Core Considerations for Stadium Seating Layout
1. Capacity & Composition
A well-designed seating layout is not just about the total headcount but also about the delicate balance between general admission, VIP hospitality units, media tribunes, and broadcast positions.
Furthermore, modern venues must balance safe standing sectors with traditional seating to satisfy both vocal ultras and casual families—a particularly contentious issue in football where safe standing is being reintroduced in many leagues.
2. Spatial Ergonomics and Row Depth
Comfort is dictated by the tread depth (the horizontal distance between rows).
- Standards:FIFA[1] guidelines advocate for a pitch between 800mm and 900mm for high-quality spectator comfort. Dropping 800 mm below creates a cramped experience and impedes egress (exiting).
- Row Limits:Following the Green Guide (Guide to Safety at Sports Grounds)[2], a single-access row should not exceed 14 seats to ensure rapid evacuation. For rows served by an aisle at both ends, this may increase to 28, but the 14-seat rule remains a critical benchmark for dead-end paths.
3. Safety Regulations (Fire/Accessibility Standards)
(1) Fire Safety and Evacuation
- Structural Integrity:Barriers must be engineered to resist immense horizontal thrust, preventing fracture or buckling under the extreme pressure of a surging crowd.
- Handrails: These must be continuous and smooth, free from sharp interruptions or jagged break points.
- Evacuation Deadlines:Regulatory bodies dictate that spectators must reach a temporary place of safety (such as a protected concourse) within 8 minutes. In high-risk scenarios involving combustible materials, this window shrinks to as little as 2.5 minutes.
(2) Universal Accessibility
Compliance with the ADA or local equivalents is non-negotiable. Designated wheelchair spaces must provide a minimum footprint of 30″ x 48″ (approx. 762mm x 1219mm), ensuring inclusive participation for all fans.
4. Usage Scenarios
- Football Mode: Maximize density, support for standing sections, sightlines focused on the pitch.
- Concert Mode:Retractable or foldable seating, adaptable to end-stage or center-stage setups.
- Family show Mode:Child-safe requirements, gentle rake gradients, dedicated family zones.
Achieving multi-function changeover efficiency demands careful coordination between telescopic seating systems and modular seating blocks.
5. Amenities & Finishes
Amenities significantly affect spectator satisfaction and spending.
- Cup holders reduce spills and keep gangways dry.
- Under-seat storage allows fans to stow bags without blocking foot traffic.
- Quick-fold mechanisms help ushers flip up seats during standing concerts, increasing floor capacity.
- Finally, a clear row and seat numbering system, visible from aisles under low light, prevents confusion and speeds up pre-match seating.
It is worth noting that these five factors are deeply interdependent. Altering seat density to boost capacity often compromises evacuation times. Adding premium lounges may reduce overall headcount but increase per-seat revenue. Therefore, designers must treat these considerations not as isolated checklists but as a cohesive whole.
Leadcom Stadium & Arena Seating Solutions
Selecting the right arena chair is pivotal to venue layout. Leadcom offers premier solutions defined by durability, spatial efficiency, and rigorous safety compliance:
1. SPACE L-A15
Designed for maximum capacity and stability, the SPACE L-A15 features a compact architecture that optimizes tread depth without compromising comfort.
For outdoor use, it employs double anti-corrosion coating, UV-resistant materials, and stainless steel fasteners to ensure longevity under harsh weather conditions.

2. LS-MT Arena & Stadium Seating
Tailored for telescopic bleachers and indoor arenas, the LS-MT supports lie-flat installation, drastically enhancing transition efficiency between sports and concert modes.
Crafted from high-grade blow-molded HDPE, it offers superior UV resistance and meets stringent international fire-retardant standards.

3. LS-MS-P
The LS-MS-P arena seating adapts a contoured profile for sustained lumbar support during extended events.
Its lightweight structure reduces logistics and installation costs, while flexible mounting options, including floor, wall, and lie-flat, allow it to adapt seamlessly to any complex terrace gradient.
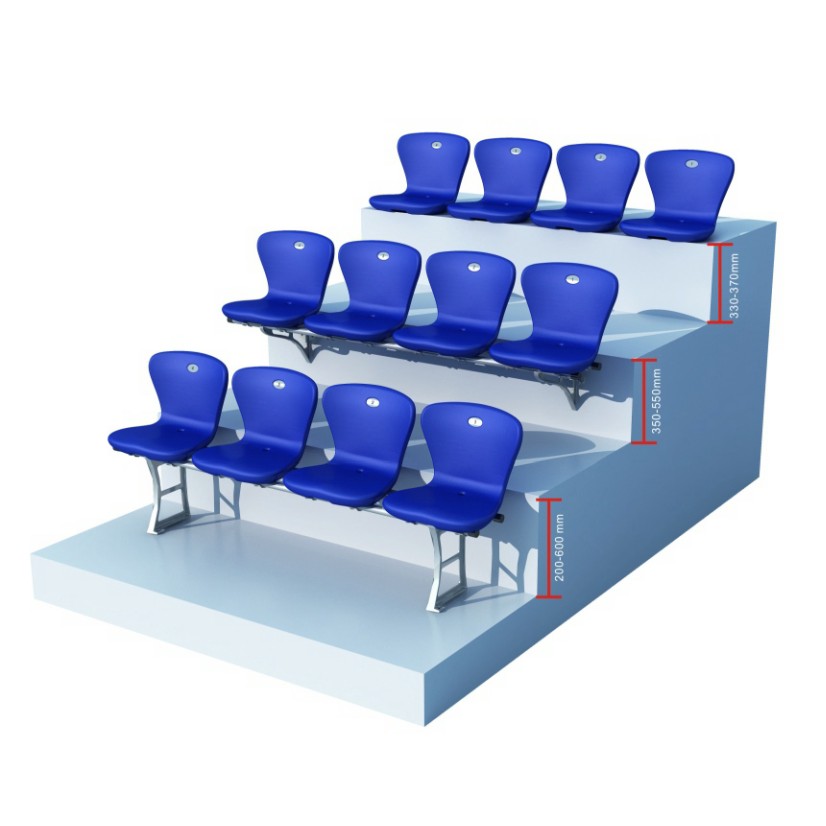
Elevate Your Venue with Leadcom
Optimizing a stadium seating layout is a multifaceted endeavor that requires a perfect harmony between architectural vision, safety compliance, and commercial viability. Whether the objective is a high-density bowl or a flexible arena seating arrangement, the choice of a high-performance arena chair remains a cornerstone of the fan experience.
At Leadcom, we combine advanced engineering with deep industry expertise to deliver seating layout solutions that stand the test of time.
Reference
- Available at:
https://publications.fifa.com/de/football-stadiums-guidelines/technical-guideline/stadium-guidelines/seating-and-standing-areas
- Available at:
https://sgsa.org.uk/document/greenguide/