Global Offices


2, 3, 4, or 5 Seats? How to Choose the Right Tandem Seating Configuration
In airports, hospitals, banks, government service centers, and other public waiting environments, the number of seats is an important factor in space planning. However, adding more seats does not always result in better space efficiency or a more comfortable user experience.
The ideal configuration depends on the available area, passenger flow, and operational requirements. A shorter arrangement may not provide enough capacity during peak periods, while an oversized layout can affect circulation, luggage placement, and overall flexibility.
This article explains how to select the right 2-seat, 3-seat, 4-seat, or 5-seat tandem seating configuration for different applications and explores the key factors that influence the decision-making process.
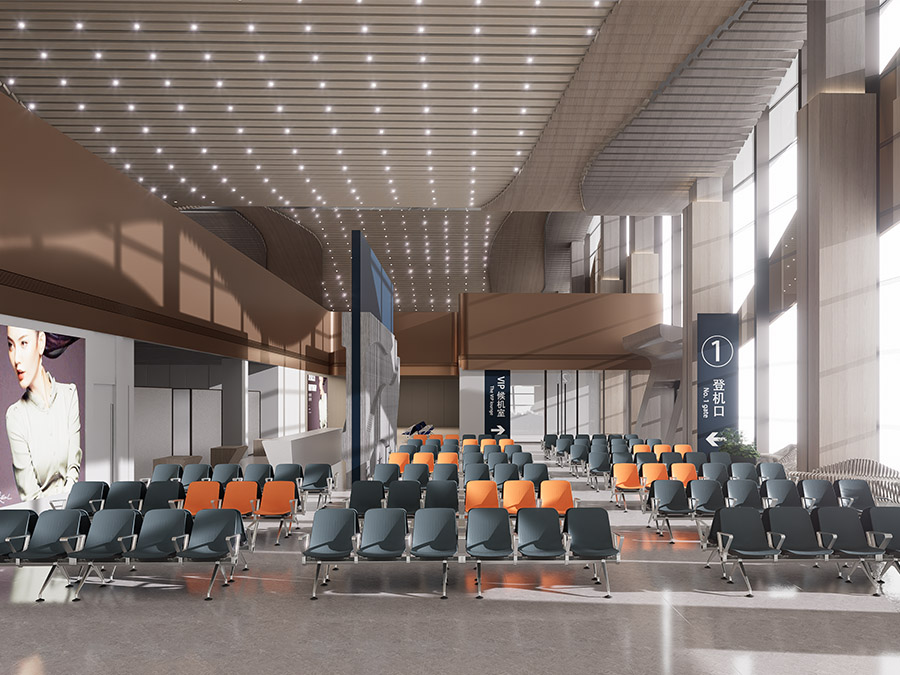
Key Factors in Tandem Seating Selection
1. Passenger Volume and Peak Usage Requirements
Traffic volume is one of the primary factors when determining the appropriate seating arrangement.
In smaller waiting zones, oversized units may result in inefficient use of available space. In high-traffic locations such as airport terminals and transportation hubs, larger combinations are often necessary to accommodate concentrated demand during busy periods.
Planning should consider not only average occupancy but also peak-time fluctuations, ensuring that the selected tandem seating solution can support actual operational needs.
2. User Types and Waiting Duration
Different user groups have different expectations regarding seating arrangements.
Passengers waiting for a short period may prioritize seat availability and convenient movement, while visitors spending longer periods in a waiting environment often require greater comfort and accessibility.
For example, healthcare facilities need to consider patients, accompanying family members, and users with different mobility conditions, making thoughtful planning essential for hospital waiting area seating.
3. Space for Luggage, Strollers, and Personal Belongings
Waiting areas are often used alongside personal belongings, including suitcases, backpacks, strollers, and other items.
A seating arrangement should not focus only on the number of seats provided. Sufficient surrounding space is also necessary to prevent belongings from blocking walkways or affecting other users. This consideration is particularly important in airports, stations, and other high-volume public facilities where efficient movement is essential.
4. Circulation, Evacuation, and Maintenance Requirements
The length of a seating unit directly affects circulation and space management. Longer configurations require careful planning of entry points, aisle width, and maintenance access.
Clear and unobstructed pathways support daily circulation while also meeting safety requirements for emergency evacuation. Adequate spacing between units allows cleaning teams to complete routine maintenance more efficiently and keeps the environment operating smoothly.
5. Functional Features and Accessories
Modern public spaces increasingly require seating solutions that provide more than basic comfort. Additional features such as armrests, writing tablets, USB charging ports, and power modules can improve the overall user experience.
These functions should be selected according to the specific application. For example, airport environments may place greater emphasis on charging accessibility, while healthcare spaces often prioritize support elements, comfort, and ease of cleaning.
Tandem Seating Options and Characteristics
Different seat lengths offer different structural advantages. Selecting the appropriate configuration based on space size, traffic conditions, and user requirements is essential for improving both efficiency and comfort.
- 2-Seat Tandem Seating

(1) Characteristics
2-seat configurations provide excellent layout flexibility while occupying minimal floor space. Their compact structure allows them to fit into areas with limited dimensions, irregular layouts, or locations where seating needs to be distributed rather than concentrated.
(2) Suitable Applications
They are suitable for compact waiting areas, reception zones, and corridor-side locations.
- 3-Seat Tandem Seating
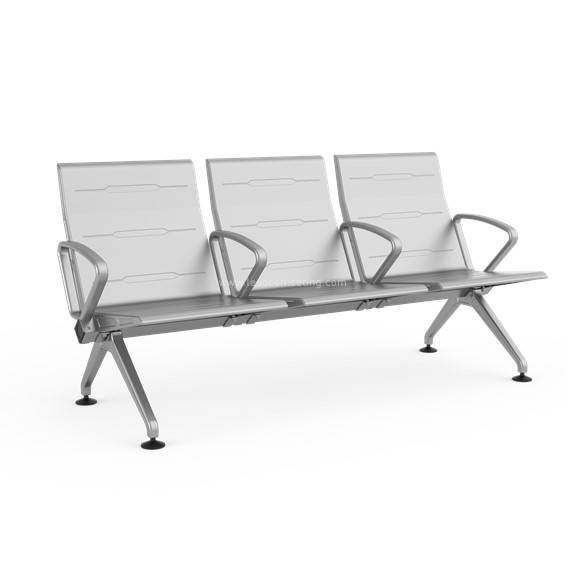
(1) Characteristics
A 3-seat configuration strikes a practical balance between seating capacity, space efficiency, and layout flexibility, making it a widely adopted choice for public waiting areas.
(2) Suitable Applications
It is suitable for bank lobbies, government service centers, and hospital waiting area seating applications.
- 4-Seat Tandem Seating
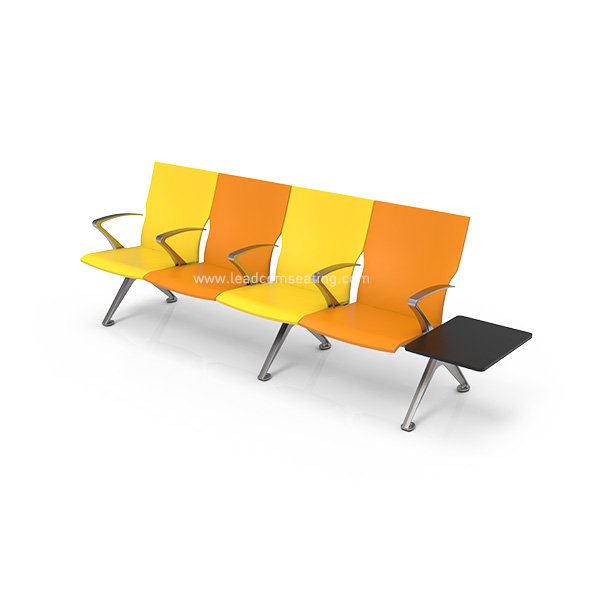
(1) Characteristics
4-seat configurations provide greater capacity within a single unit while maintaining a certain level of flexibility. They are suitable for areas that require additional seating but do not need extremely long continuous arrangements.
(2) Suitable Applications
Common applications include railway stations, larger healthcare facilities, medium- to high-traffic transportation areas, and public service halls.
(3) Considerations
As the seating length increases, circulation planning becomes more important. Sufficient access space should be maintained, especially for users entering middle seats, to avoid disturbing others already seated.
- 5-Seat Tandem Seating

(1) Characteristics
5-seat configurations are designed for high-capacity waiting environments. By extending the continuous seating layout, they improve seating availability within large public spaces.
Multiple units can create an efficient tandem seating arrangement that supports organized layouts in large-scale facilities.
(2) Suitable Applications
They are commonly used in international airports, major transportation hubs, and large open waiting areas requiring significant seating capacity.
(3) Considerations
Longer units require careful planning of aisle width, passenger flow, and maintenance access. Without proper spacing, oversized arrangements may reduce circulation efficiency and create additional challenges for cleaning and upkeep.
Common Tandem Seating Planning Mistakes
- Prioritizing Seating Density Over Overall Experience
Adding more seats by continuously reducing open space can create a crowded visual environment and reduce user comfort.
Public waiting areas need more than maximum capacity. They also require sufficient openness to help visitors maintain orientation, move freely, and enjoy a more comfortable waiting experience.
When planning seating capacity, consider circulation, visual openness, and user comfort instead of focusing only on the highest possible seat count.
- Applying One Seating Length Across Different Areas
Different zones within the same facility often have different dimensions, traffic patterns, and functional requirements. Applying a single seating length across an entire building may leave some areas underutilized while making others feel overcrowded.
Combine different seat lengths according to each area’s purpose and available space. Smaller waiting zones may benefit from 2-seat or 3-seat arrangements, while larger transportation environments can utilize 4-seat or 5-seat configurations for greater capacity.
Leadcom: From Product Selection to Final Implementation
At Leadcom, our portfolio covers a range of tandem seating solutions, such as ACE Elite L-W02-2, LUCCA LS-501, APEX LS-533Y, and other customized configurations developed for airports, healthcare facilities, transportation hubs, and public spaces.
1. Tailored Layout Solutions
From initial planning to final installation, we support projects with flexible configuration options and professional layout guidance. Standard combinations and customized arrangements can be adapted to straight areas, corner sections, and irregular architectural spaces, helping create efficient seating layouts for different environments.
2. Comprehensive Feature Integration
Our beam seating solutions can be equipped with practical features such as armrests, side tables, USB charging ports, power modules, and accessible seating options. These integrated functions improve convenience and allow each configuration to better respond to specific user requirements.
3. Enduring Operational Quality
By combining durable materials, coordinated finishes, and easy-to-maintain surfaces, Leadcom’s tandem seating solutions meet the long-term needs of high-traffic public environments. They deliver a balanced combination of seating capacity, user comfort, and reliable operational performance.
Conclusion
Selecting the right tandem seating configuration is never just about maximizing seat count. Whether opting for versatile 2- or 3-seat units or high-capacity 4- and 5-seat arrays, aligning the layout with spatial circulation and functional accessories is essential to avoiding clutter and unlocking true operational value.
Contact us today to receive tailored seating recommendations and layout solutions for your space!