Global Offices


How to Calculate Seating Capacity for a Waiting Area
The number of seats required in a waiting area cannot be determined simply by dividing the total floor area by the footprint of an individual seat. A more practical approach is to assess seating capacity based on actual demand.
A well-planned waiting area seating layout should accommodate peak-period demand without compromising the day-to-day operation of the space.
This article explores the key factors that influence seating capacity and explains how to select suitable seating for waiting area applications.
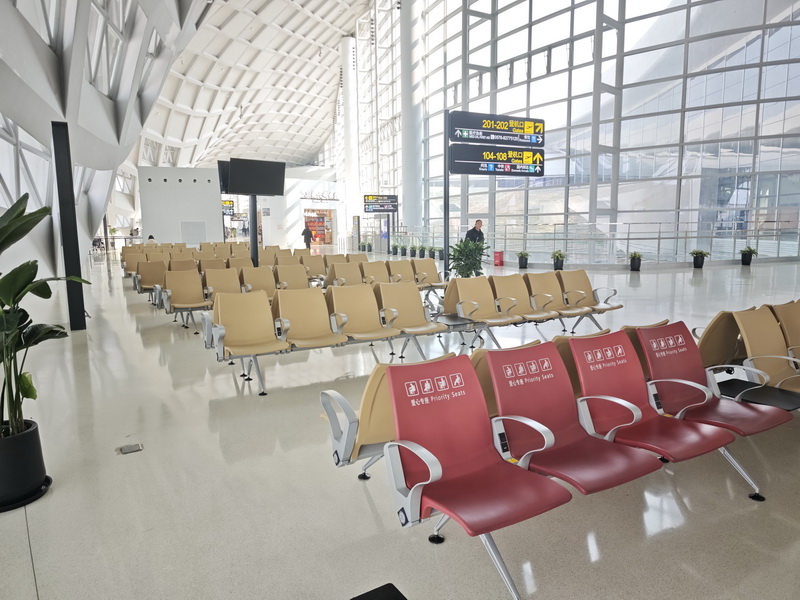
Risks of Improper Seating Provision
Whether in a transportation terminal, healthcare facility, or public service center, seating provision should reflect actual passenger or visitor demand. Too few or too many seats can both create operational and spatial problems.

- Problems Caused by Insufficient Seating
- Poorer waiting experience:
When there are not enough seats, passengers and visitors may be forced to stand or gather in concentrated areas. Extended standing can increase physical fatigue and make the waiting experience more stressful.
- Disrupted circulation and safety:
Standing passengers may spill into aisles and circulation routes, obstructing pedestrian movement and potentially interfering with emergency egress.
- Inadequate support for users with greater needs:
Older adults, patients, and people with limited mobility may be unable to find a place to sit when seating is insufficient, compromising the accessibility and user-friendliness of the space.
- More difficult crowd management:
During peak periods, a shortage of seating in waiting areas can contribute to crowding and make it harder for staff to maintain an orderly flow of people.
- Problems Caused by Excessive Seating
- Limited circulation space: Installing too many seats can compress aisles and reduce the space available for luggage, wheelchairs, cleaning equipment, and general pedestrian movement.
- Pressure on core service areas: Overly dense seating layouts may encroach on queueing zones, service counters, and other operational areas, affecting the efficiency of the overall space.
- Higher maintenance requirements: More seats also mean more surfaces and components to clean, inspect, repair, and maintain over time.
- Lower spatial flexibility: If large numbers of fixed seats remain unused during off-peak periods, the space may feel unnecessarily rigid and become more difficult to adapt for changing operational needs.
Key Factors That Impact Seating Capacity
The following factors have a direct impact on seating capacity, layout density, and seating selection.
- Peak Arrival Volume
The number of people arriving during peak periods. This is an important basis for assessing overall seating requirements.
- Average Waiting Time
The average length of time visitors remain in the waiting area before moving on to the next stage of service. Longer dwell times generally increase both seating demand and the importance of comfort.
- Accompanying Visitor Ratio
Particularly in healthcare, education, and children’s waiting areas, family members, caregivers, or other companions may represent an additional share of occupants and should be considered when assessing overall demand.
- Target Seating Provision
The appropriate level of seating provision should reflect the nature of the facility, user needs, service expectations, and project requirements.
- Visitor Profiles and Characteristics
Identify whether the primary users are business travelers, families, older adults, patients, or people with limited mobility. Different user groups may have different requirements for seat spacing, configuration, and seating type.
- Future Demand Growth
Consider future changes in passenger or visitor volumes, service expansion, and operational requirements, while retaining sufficient flexibility for future adjustments.

What If Seating Demand Exceeds the Available Space?
In real-world projects, the required seating capacity may exceed what the available floor area can reasonably accommodate. In such cases, simply filling the space with more chairs is not the right solution.
- Improve Service Efficiency
Streamline front-end service procedures to shorten individual processing and waiting times, thereby increasing seat turnover and easing peak-period seating demand.
- Redistribute Waiting Functions and Reorganize the Space
Move beyond a single waiting zone by creating pre-waiting areas, secondary waiting zones, and short-stay waiting areas, dispersing crowded foot traffic across different points within the facility.
- Introduce Smart Queue Management Systems
Combine online appointment platforms, staggered arrival scheduling, and digital queue management systems to smooth peak demand and moderate sudden surges in visitor flow.
- Optimize Seating Orientation
Adopt space-efficient beam seating or tandem seating and adjust the orientation according to circulation patterns. Back-to-back arrangements, for example, can help organize movement more effectively within a limited footprint.
- Remove Space-Inefficient Fixtures
Reduce underused decorative elements, unnecessary partitions, and bulky cabinetry to free up more usable floor area for circulation and waiting area seating.
- Create Flexible Peak-Period Waiting Areas
Place movable or reconfigurable modular seating and soft furnishings in secondary zones so that additional seating can be introduced during busy periods, while the same areas remain open and flexible during off-peak hours.
How to Choose the Right Seating for a Waiting Area
Once the seat count and layout are defined, the next step is selecting seating that fits the environment. When evaluating waiting area seating, focus on five key factors:
- Space Efficiency
Pay close attention to seat center-to-center spacing, overall depth, armrest configuration, and layout options.
In public spaces that require multiple seats in continuous rows, waiting area bench seating, tandem seating, and beam seating can offer efficient solutions depending on the layout and operational requirements.
- Durability
Waiting area seating should withstand frequent use. Evaluate the materials and construction of key components such as seats, backs, beams, armrests, supports, and legs.
- Cleaning and Maintenance
Surface materials, structural details, and under-seat clearance all affect routine cleaning and long-term upkeep, especially in high-traffic facilities.
- Comfort
Seat height, depth, back support, armrests, and materials should match expected waiting times. Longer stays generally require greater attention to support and comfort.
- User-Friendly Features
Accessibility, supportive armrests, luggage space, tables, and power or charging options should reflect how visitors actually use the space.

Waiting Area Seating from Leadcom
As a professional manufacturer of public seating, Leadcom provides waiting area seating solutions for high-traffic environments such as airports, medical centers, transportation hubs, and government service centers, balancing space efficiency, durability, and comfort.
- ACE L-W02 Series

The L-W02 is a tandem seating series designed to balance efficient space utilization with everyday operational needs.
Both the Signature L-W02-1 and Elite L-W02-2 feature one-piece molded PU seats and backs, steel beams, and die-cast aluminum armrests and legs.
The L-W02-1 places greater emphasis on flexibility and ease of maintenance, while the L-W02-2 supports straight-row, back-to-back, and cluster arrangements, with optional tables and powered armrests.
- FERMA PU LS-535Y

FERMA PU LS-535Y combines one-piece molded PU seats and backs with aluminum beams and supports, plus die-cast aluminum armrests and legs.
It accommodates straight-row, back-to-back, and cluster configurations and is available in Steel, PU, and Upholstery versions, offering options for airports, healthcare facilities, and other public waiting environments.
- INFINITE LS-529YF

INFINITE LS-529YF features one-piece molded PU seats and backs, cold-rolled steel tube beams, and die-cast aluminum armrests, legs, and supports, creating a clean, contemporary appearance.
Optional tables can be incorporated into the beam seating configuration to provide convenient surfaces for personal belongings while maintaining an orderly linear layout.
Conclusion
Determining the right seating capacity requires balancing peak demand, waiting times, user profiles, circulation, and the physical limitations of the space.
Whether your project requires beam seating, modular seating, or other waiting area seating solutions, Leadcom can help you select configurations suited to your space and operational requirements. Contact us to discuss your waiting area project.