Global Offices


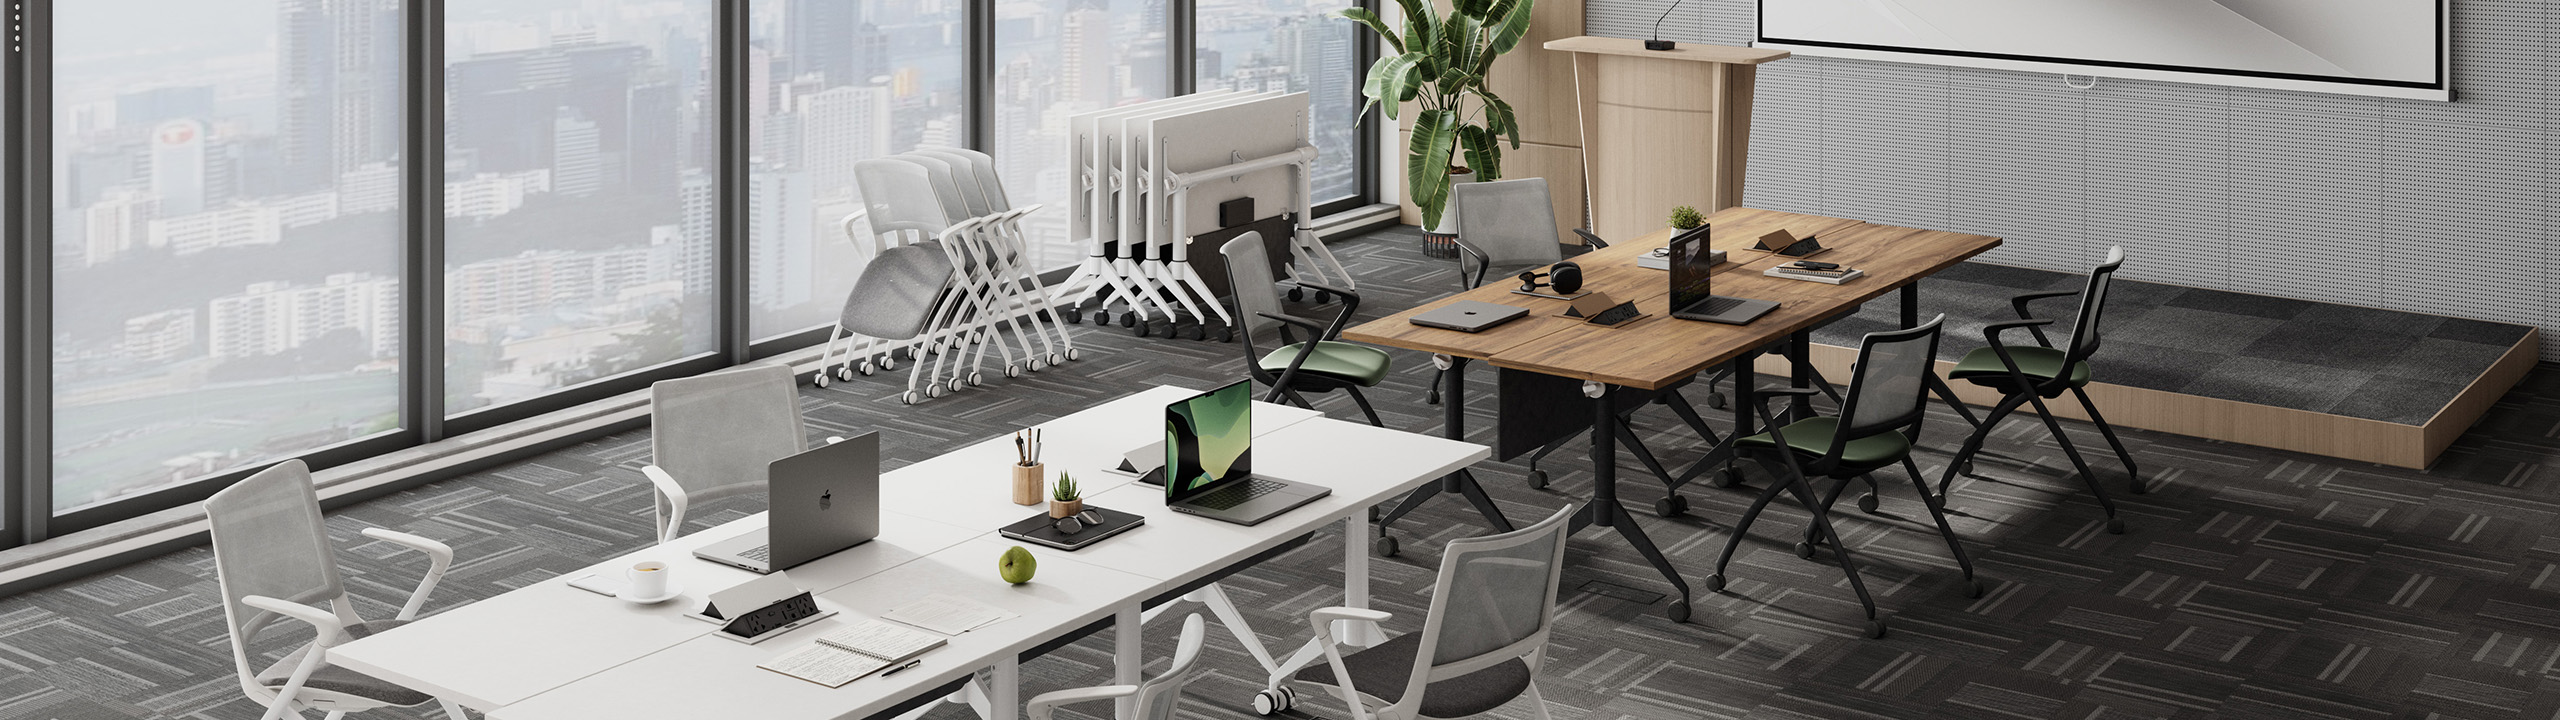
From Classrooms to Workspace: Real-World Flexible Furniture Projects
As workplace models, vocational training, and university learning environments evolve, organizations require adaptable office furniture solutions that seamlessly span dynamic workspace and education settings.
Leadcom configures standard portfolio items based on actual usage, capacity, and functional requirements, helping clients maximize existing space potential without complex customization.
Experience growth and success as our distributor
ARDY Academy, Armenia

Sector: Vocational & Corporate Training
Type: Multi-Functional Training & Office Hub
Project Overview & Challenge
ARDY Academy required a cohesive furniture fit-out within existing architectural footprints to support concurrent activities: daily administrative office work, small-group breakout discussions, formal board meetings, and high-density training sessions. The core objective was seamlessly balancing static individual workstations with rapid-turnaround collaborative spaces.
Leadcom Solution & Product Configuration
Drawing from our standardized modular portfolio, Leadcom deployed an integrated furniture scheme:
● Administrative Workspace: ODEON Modular Workstations paired with ergonomic KNOX (G-FKN) Task Chairs for long-duration posture support.
● Executive Conference Area: ODEON Meeting Tables designed for integrated cable management and meeting connectivity.
● Agile Training Suite: ODEON Flip-Top Training Tables matched with G-2202 Nesting Training Chairs.
Key Results & Practical Value
● Zero-Downtime Reconfiguration: Flip-top nesting tables and mobile training chairs allow room layouts to shift from lecture rows to workshop clusters within minutes.
● Optimized Floor Utility: Enabled a single room to serve multiple curriculum formats without costly structural alterations or partition walls.

Frederick University, Cyprus


Sector: Higher Education
Type: High-Density Academic & Computer Learning Labs
Project Overview & Challenge
Frederick University sought versatile campus furniture capable of bridging structured IT computer labs, traditional academic lectures, and team-based student interactions within shared teaching halls. The space demanded high structural stability for desktop computing alongside unobstructed mobility for interactive group sessions.
Leadcom Solution & Product Configuration
● Fixed Computing Zone: ODEON Workstations anchoring hardware infrastructure, structured wiring, and dedicated desktop terminals.
● Dynamic Collaborative Zone: VERANO PLUS Flip-Top Tables combined with OWEN Chairs featuring durable castors and integrated tablet arms.
Key Results & Practical Value
● Fluid Circulation & Safety: Smooth rolling and flip-fold mechanisms allow faculty and facility staff to quickly clear egress paths and adjust density based on class size.
● Dual-Purpose Pedagogy: Eliminates the need for dedicated single-use computer rooms, significantly driving up classroom utilization rates across semesters.
UAE Office Project
Sector: Enterprise Workplace
Type: Agile Multi-Purpose Conference & Training Suite
Project Overview & Challenge
A premier corporate office in the UAE required commercial workspace furniture to support department town halls, routine staff training, and agile project scrums within a unified multipurpose hall—avoiding the overhead of maintaining dedicated, underutilized single-function rooms.
Leadcom Solution & Product Configuration
We engineered a high-flexibility setup leveraging distinct flip-top designs matched to operational tone:
● Interactive Training Hall: LANDEN Flip-Top Training Tables engineered for swift regrouping and high-impact wear resistance.
● Formal Executive Meeting Zone: Delvin Foldable Meeting Table providing an upscale architectural aesthetic with mobile capabilities.
● Seating Standard: AuraFlex (G-FAF) Ergonomic Office Chairs, providing executive comfort and unified workplace visual identity across both zones.
Key Results & Practical Value
● Multi-Scenario Conversion: The facility transitions effortlessly between high-capacity seminar setups, executive roundtables, and open brainstorming environments.
● Real Estate Optimization: Minimizes corporate footprint costs by turning an everyday conference room into an active, revenue-efficient multi-use hub.

Why Choose Leadcom?

Scenario-Based Furniture Solutions
Not every project calls for costly bespoke engineering. Leadcom draws on an extensive portfolio of workstations, training tables and chairs, and office seating to address varied workplace and learning requirements. We match each furniture category to the way a space is actually used, enabling offices, meeting areas, and training environments to serve multiple purposes without adding unnecessary structural customization or project complexity.

In-House Manufacturing & Quality
Consistent delivery begins with direct control over production. Leadcom operates 120,000 m² of manufacturing facilities, with approximately 99% of products produced in-house, allowing closer oversight of workmanship, consistency, production schedules, and delivery timelines. Our table output exceeds 50,000 units per month, while more than 1.5 million tables have already been installed worldwide—a strong manufacturing base for education, training, and corporate environments subject to frequent daily use.

Cross-Border Project Coordination
International furniture projects involve far more than moving products from factory to destination. For multi-category, multi-SKU orders, our team consolidates order lists, verifies specifications and quantities, plans packaging, and optimizes container loading before shipment. Dimensional drawings, assembly manuals, and technical documentation are also prepared for local installation teams, helping minimize mismatches, communication gaps, and avoidable issues during overseas delivery and on-site assembly.